 RenoraViz
Project 10 / 12
ESSOR Housing
Inner courtyard of a residential block: planted balconies, a playground, and a mature tree at the centre of the shared space.
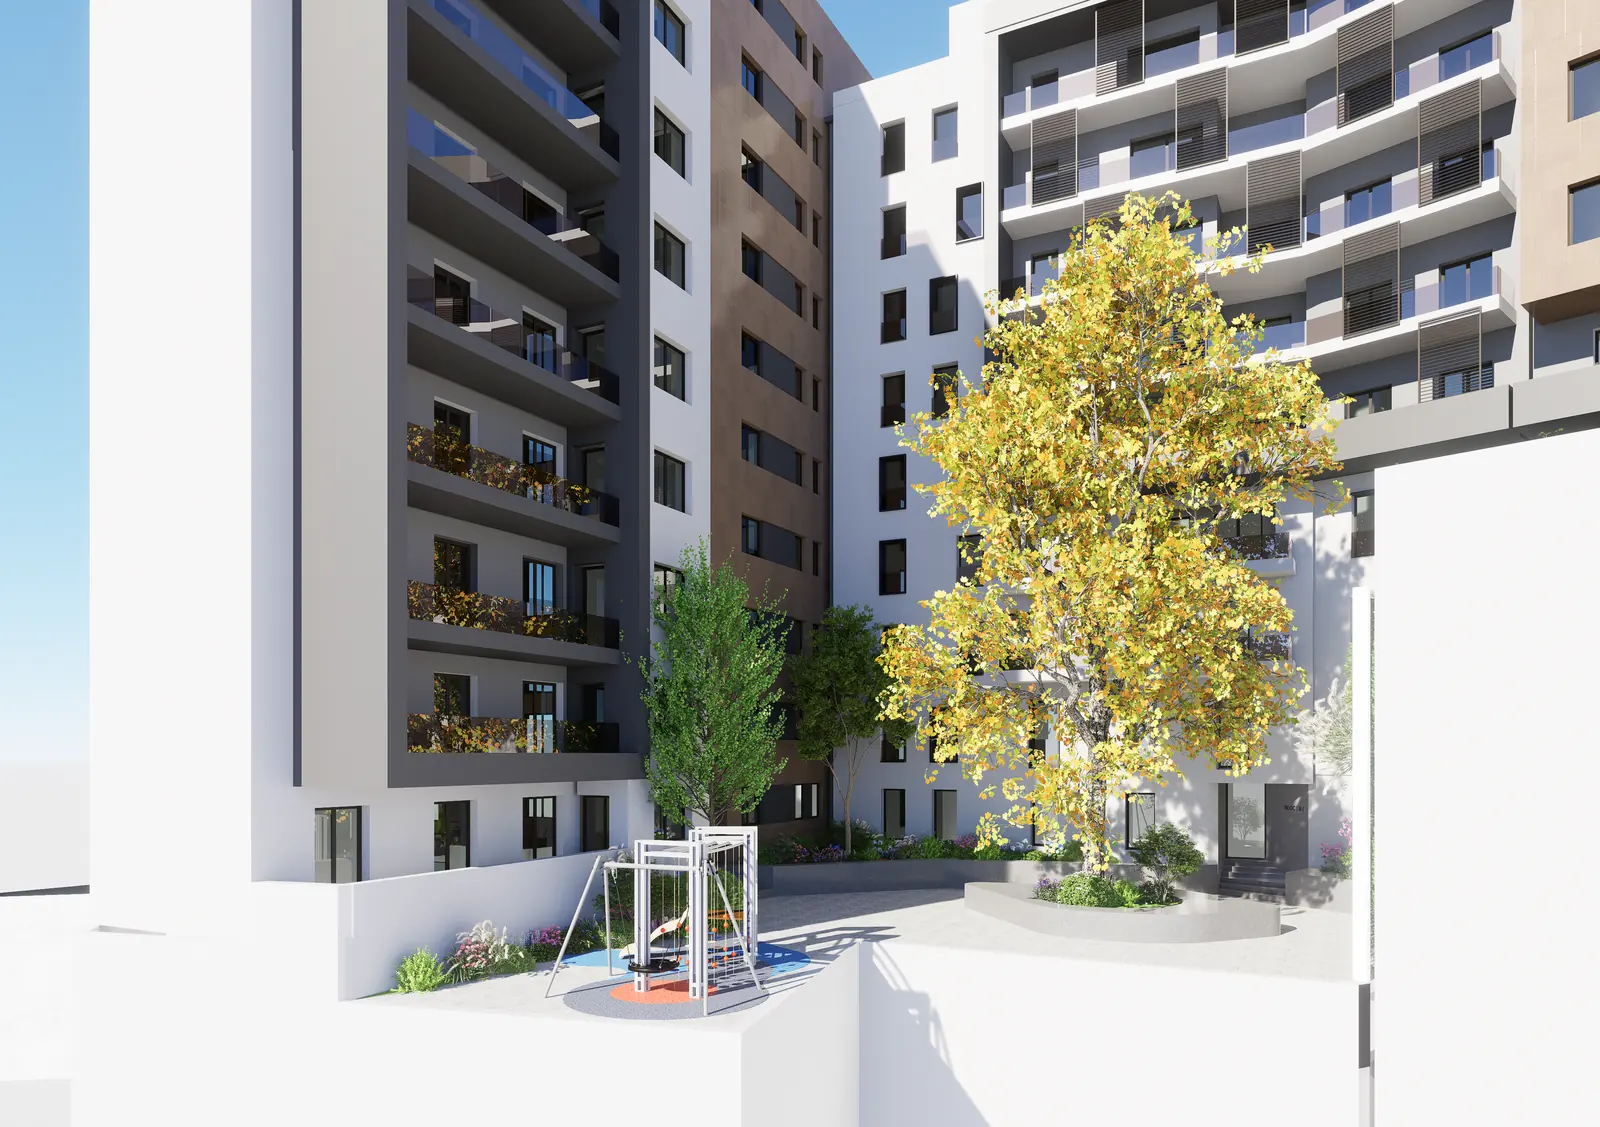
A secondary view of a housing scheme, used to explain the quality of the courtyard rather than the street facade. Neighbouring context is kept as simple volumes on purpose.
Type
Exterior · residential
Location
—
Year
—
Views shown
1