 RenoraViz
Project 02 / 12
Bibbiena — Interior
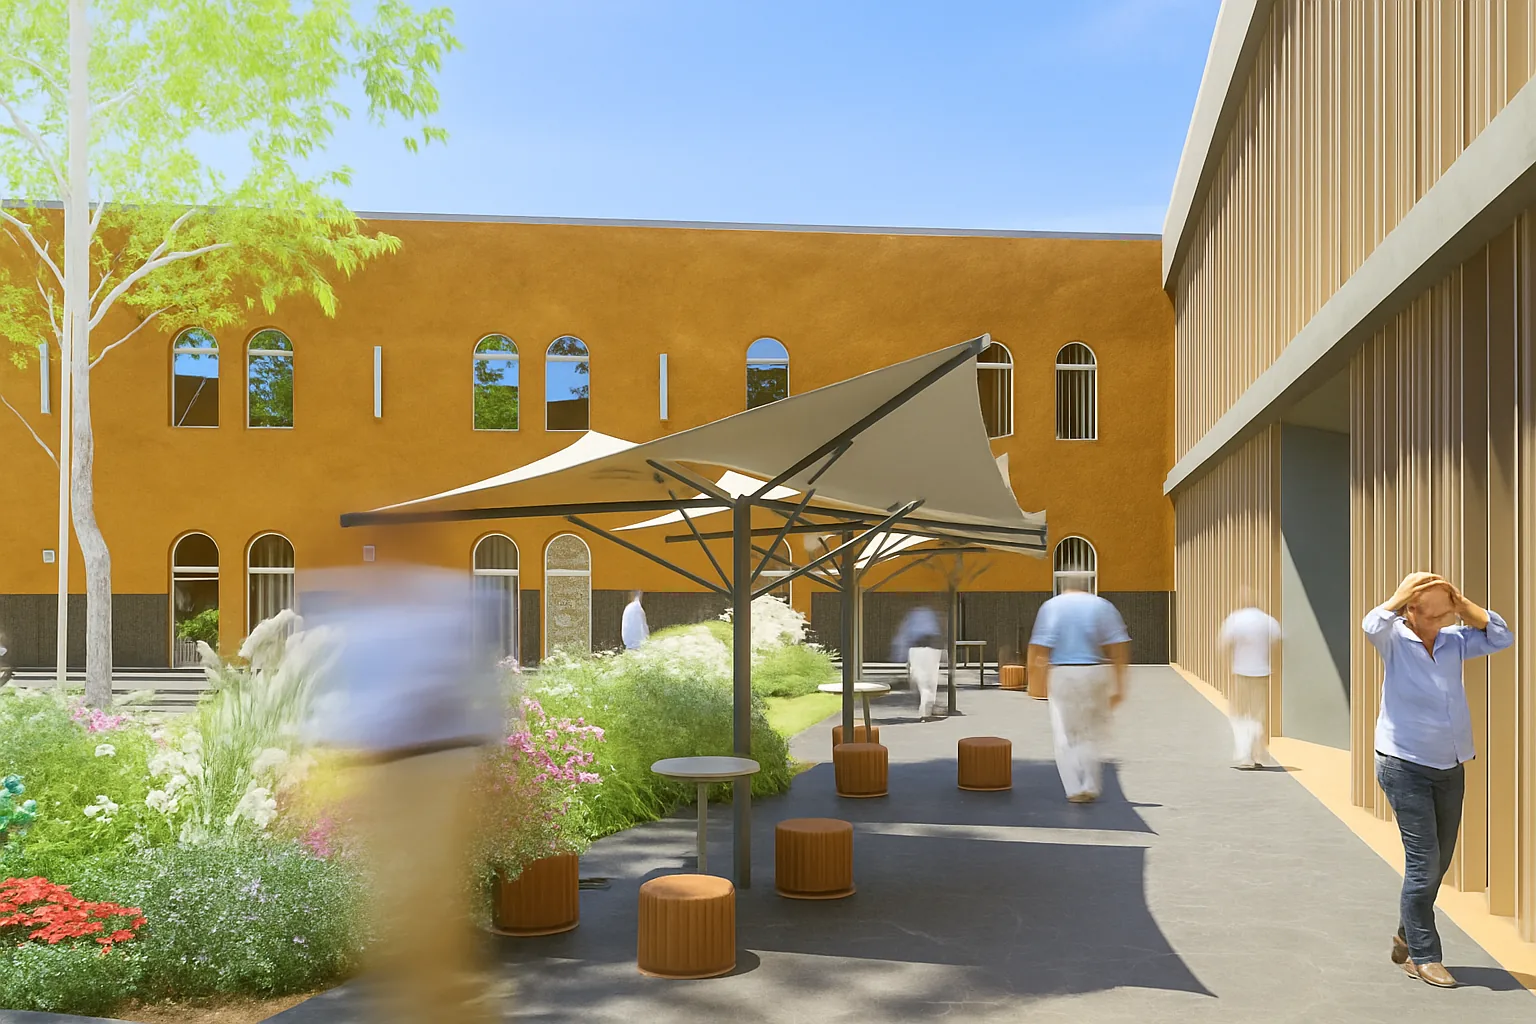
A guest bedroom opening onto the courtyard through an arched French window, and the patio under sail shades along the ochre facade.
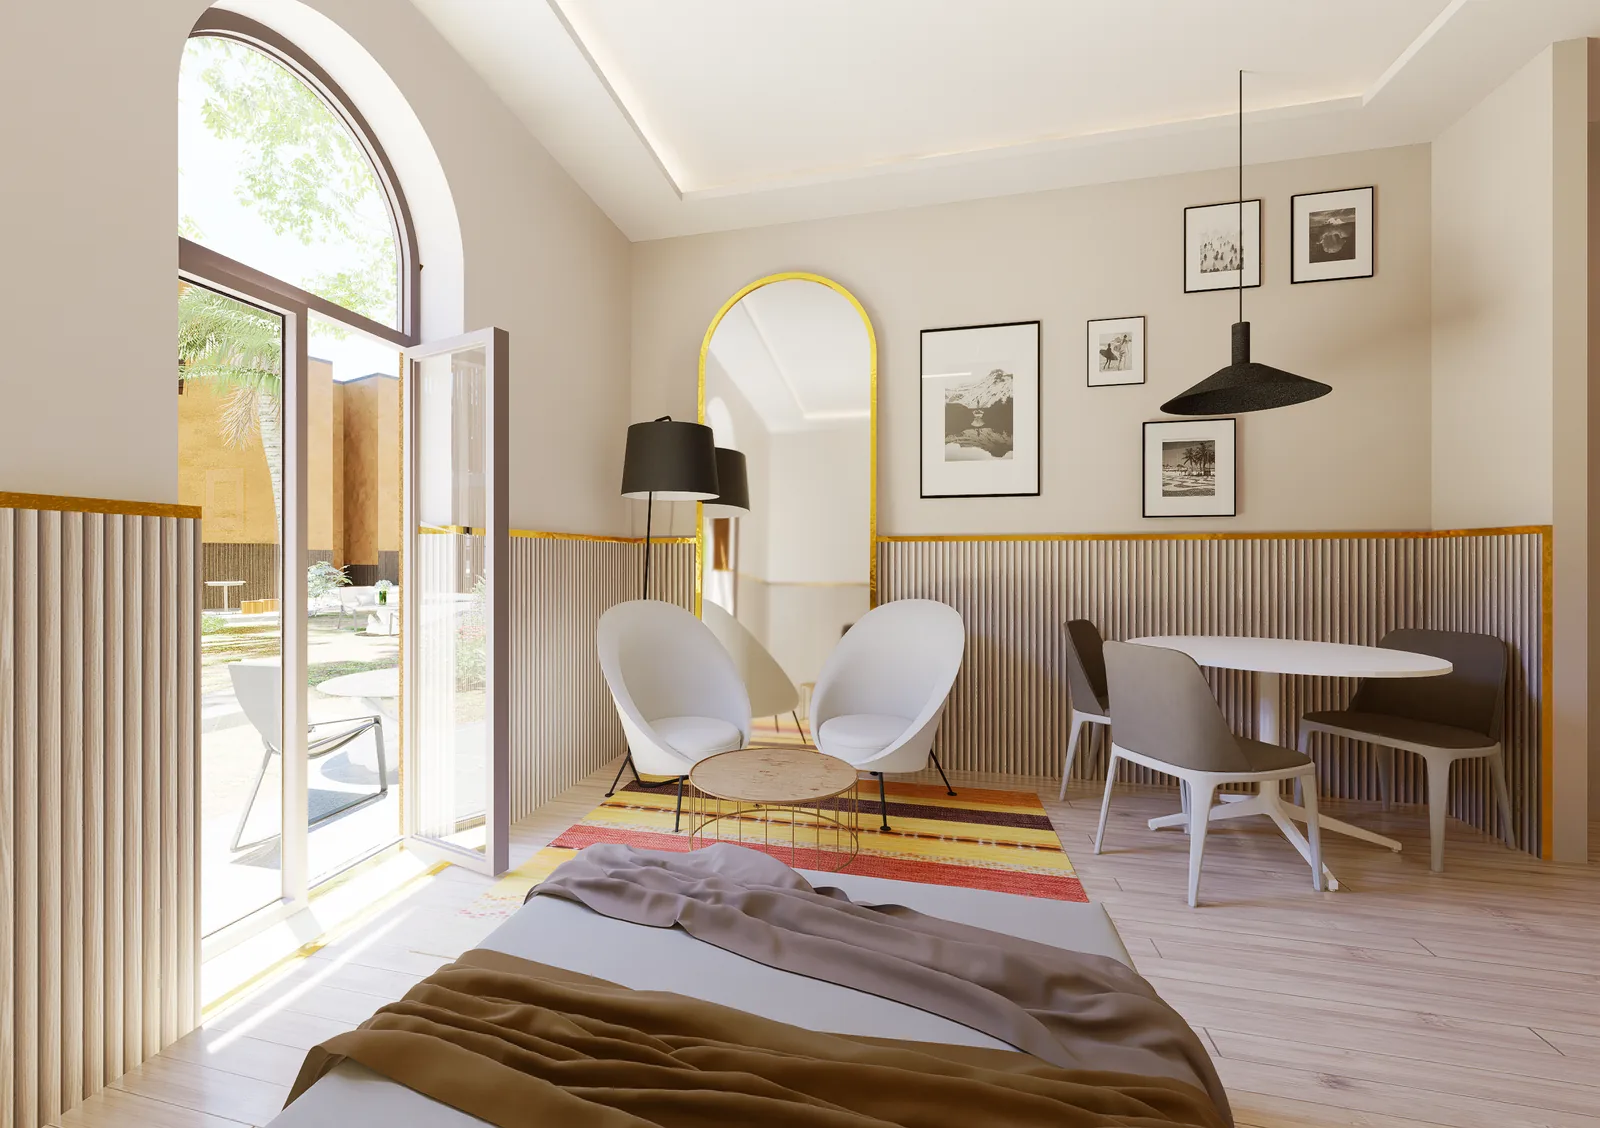
The bedroom view works on light: the arched opening, slatted wainscot with a brass rail, a wall of framed prints and a round table by the window. Materials were kept simple so the room reads as calm and bright.
The patio view adds life to the facade from the previous project: sail shades, planted borders and people in motion to give scale.
Type
Interior visualization
Location
Bibbiena, Tuscany (Italy)
Year
2025
Views shown
2